How to Read a Floor Plan Before You Visit the Site
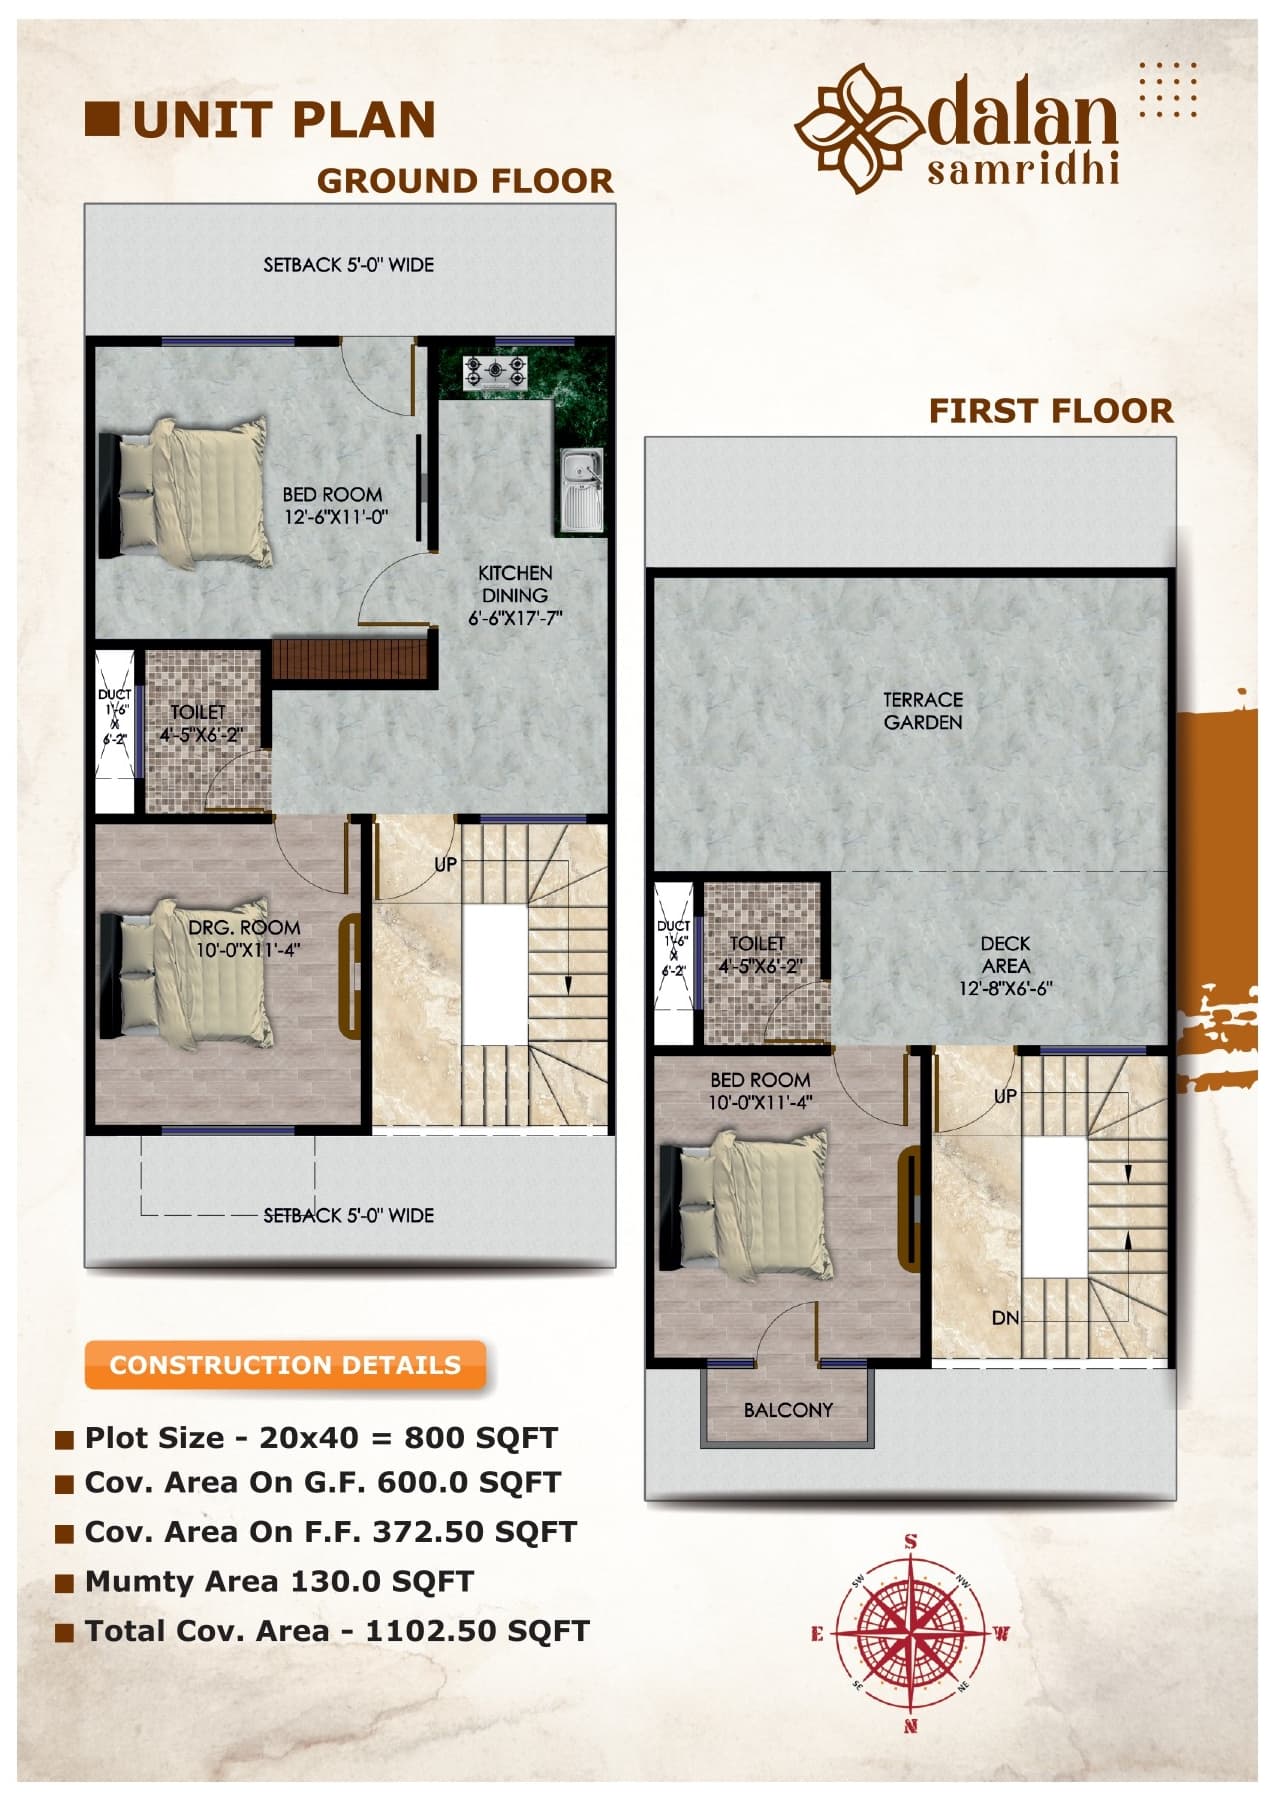
A floor plan tells you more than room count. Learning to read circulation, light, and wall thickness saves wasted site visits.
Most buyers read a floor plan as a list of rooms and their dimensions. That is the least informative thing a plan contains.
Start with circulation — the path you would walk from the entrance to the kitchen, and from a bedroom to the bathroom at night. Plans where those paths cut through living space tend to feel cramped regardless of the total area.
Then look at where windows sit relative to the compass. A bedroom with west-facing glazing and no shading will run noticeably warmer through summer afternoons than the same room facing north.
Wall thickness is worth a glance too. Thicker lines usually indicate structural walls, which tells you which partitions could be reconfigured later and which are load-bearing and effectively permanent.
Finally, check the furniture drawn into the plan against real dimensions. Renderings sometimes show a bed or dining table at a slightly generous scale, and measuring one against the stated room size is a quick reality check.
This is sample content published to demonstrate the blog layout. It is general information, not legal or financial advice.